Custom livestock fencing · Anping, China · Est. 2013pdfencepanels@gmail.com
Quality control

How We Inspect
Livestock Panels

Material thickness, full welds, smooth contact points, dimensions and connections all belong in a clear panel specification. Our inspection route follows the product from raw tube to assembled panel.
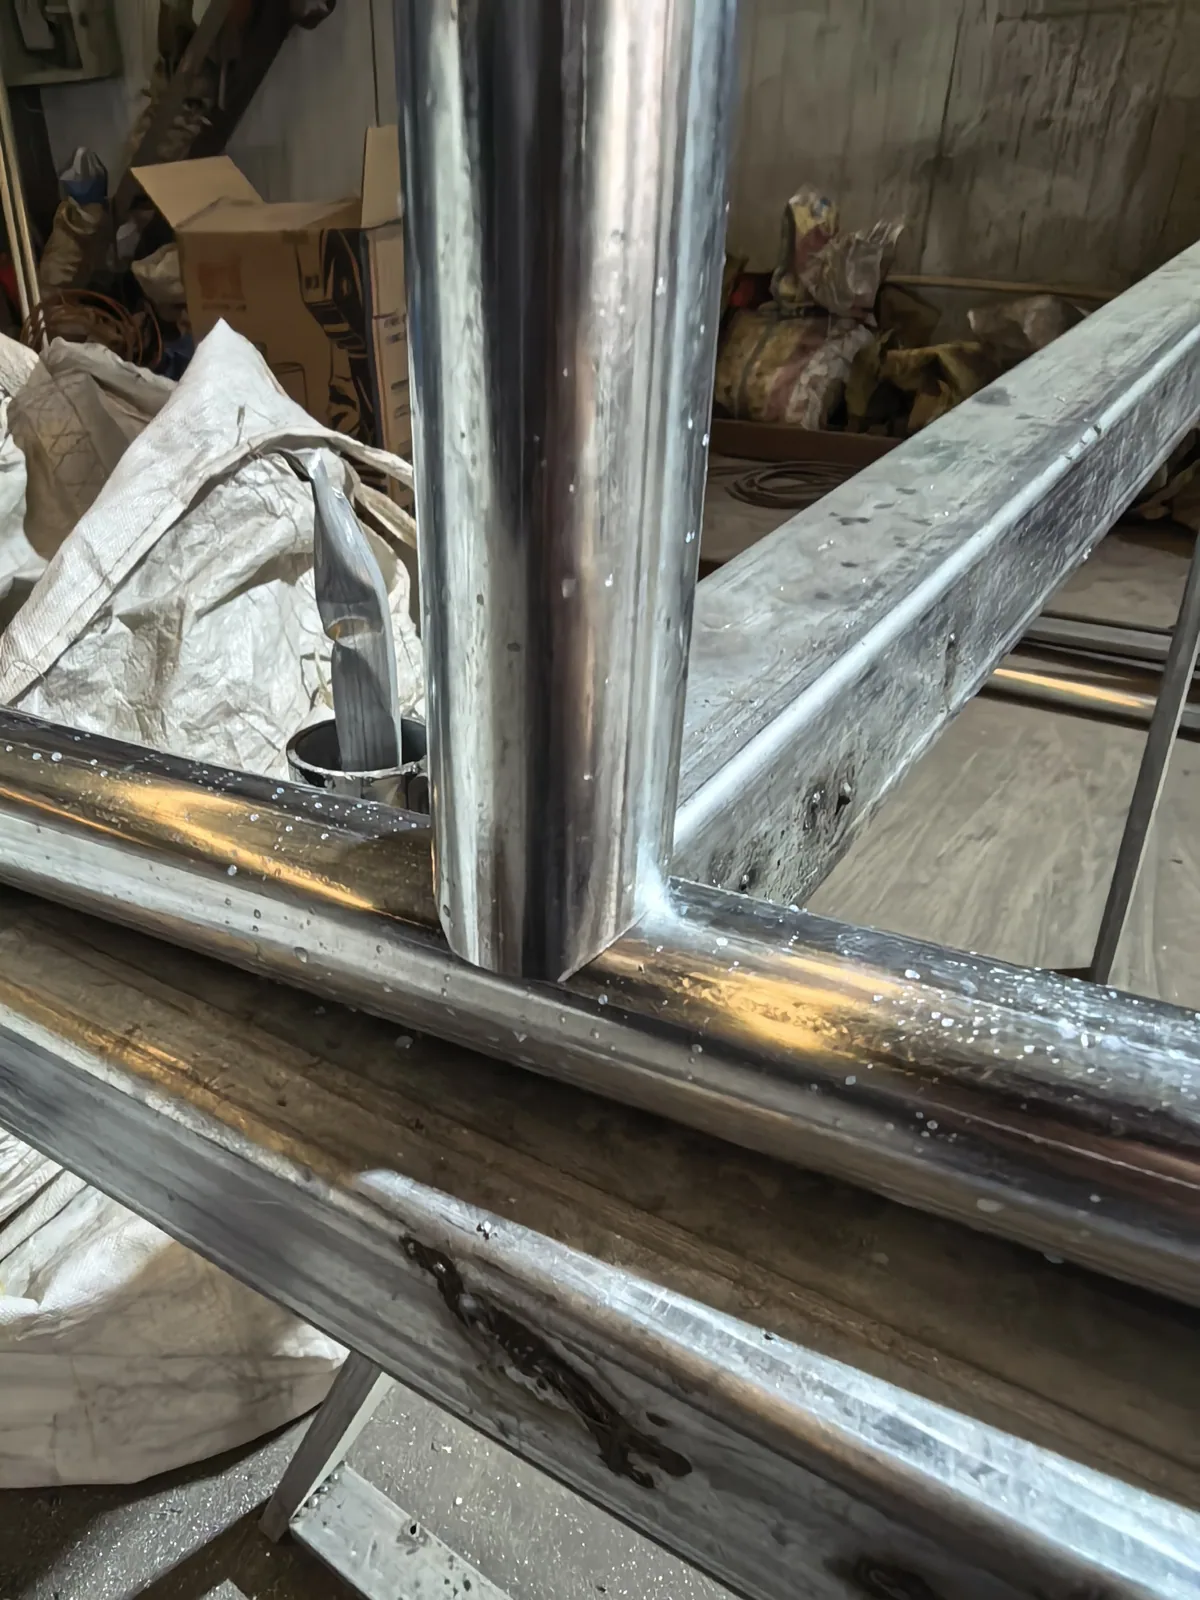
Close view of a welded steel frame corner
Six inspection stages

Six Livestock Panel
Inspection Stages

01

Raw material

Check incoming tube thickness and surface flatness before fabrication.

02

Weld quality

Review full weld construction for missed welds, air holes, porosity and burrs. Smooth contact points matter around livestock.

03

Panel dimensions

Check length, height and relevant dimensions against the approved drawing. The dimensional tolerance reference is ±2 mm; agree the applicable dimensions and measurement method in the drawing.

04

Surface preparation

Check shot blasting and surface preparation before the coating stage.

05

Coating finish

Check layer thickness and adhesion by batch. The powder coating thickness reference is 120–160 μm.

06

Finished assembly

Assemble finished panels to check smooth connections, gate operation and hardware fit.
Visible details

Weld, Coating & Connection Details

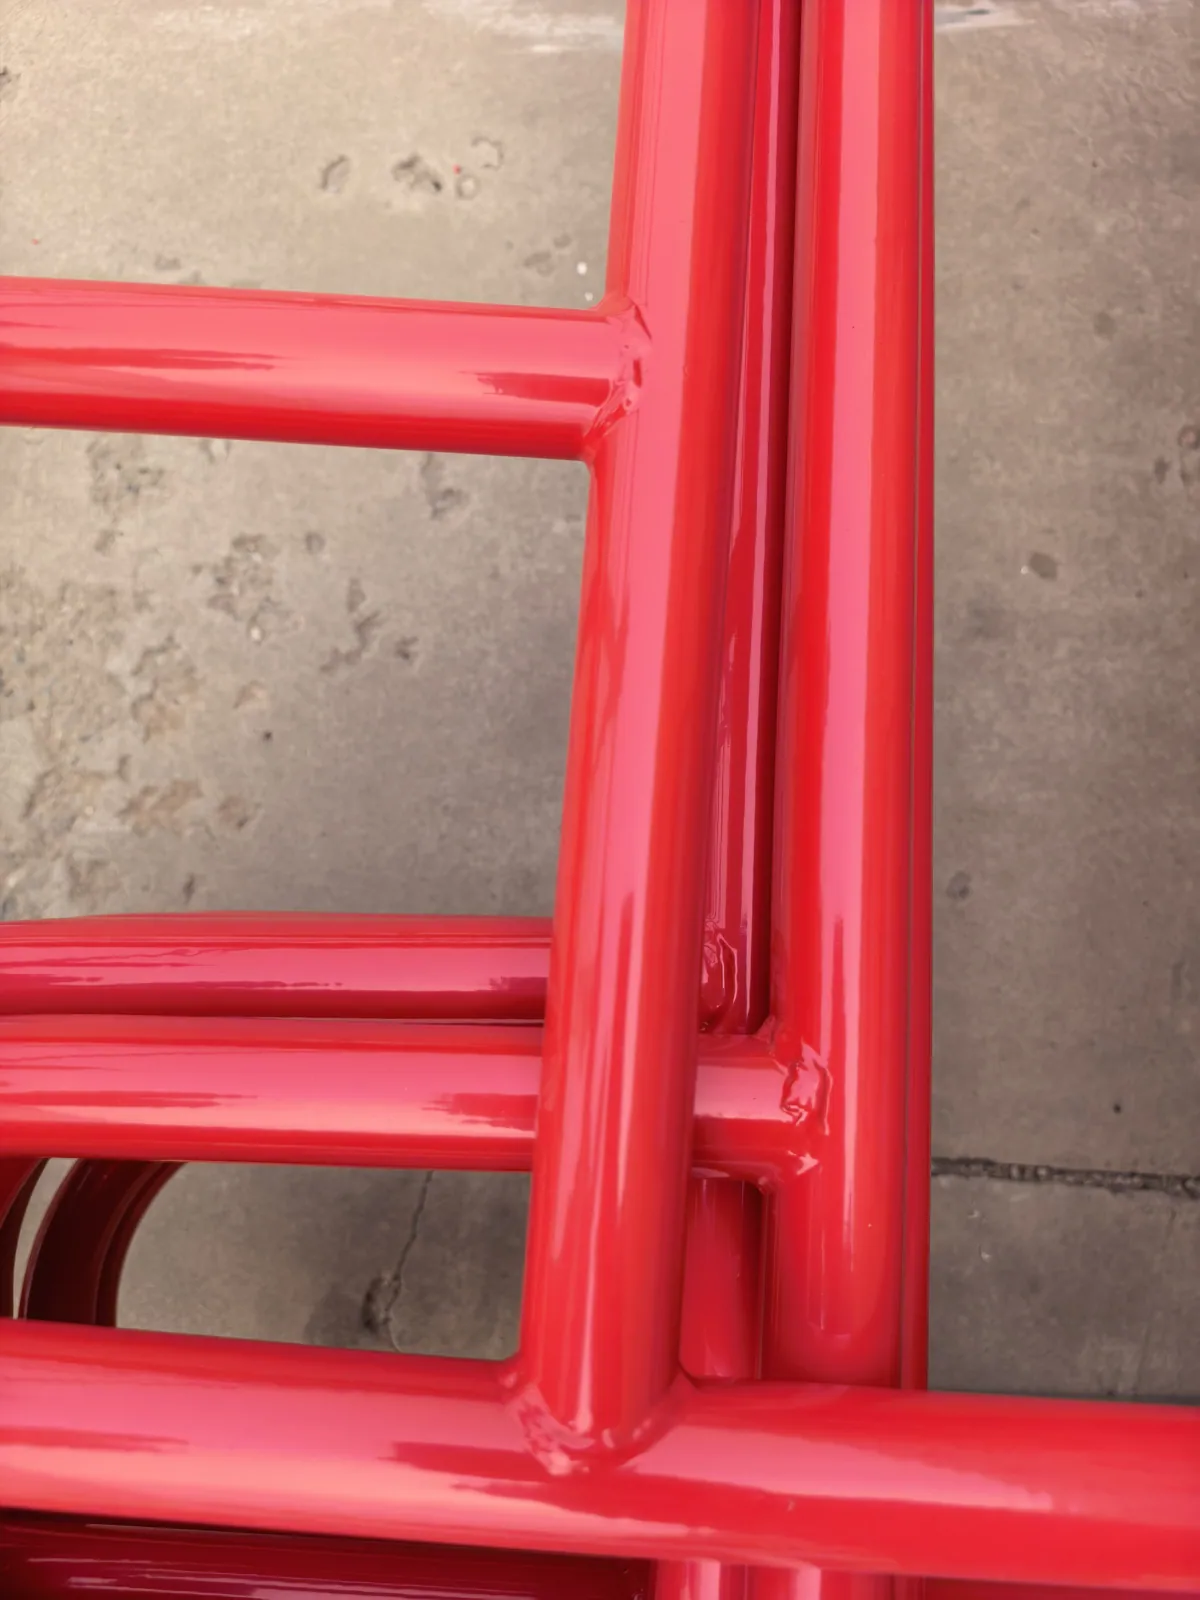
Close view of a welded steel frame corner
Close view of a welded steel frame cornerInspection focus: full weld continuity, porosity and burrs at the frame corner.
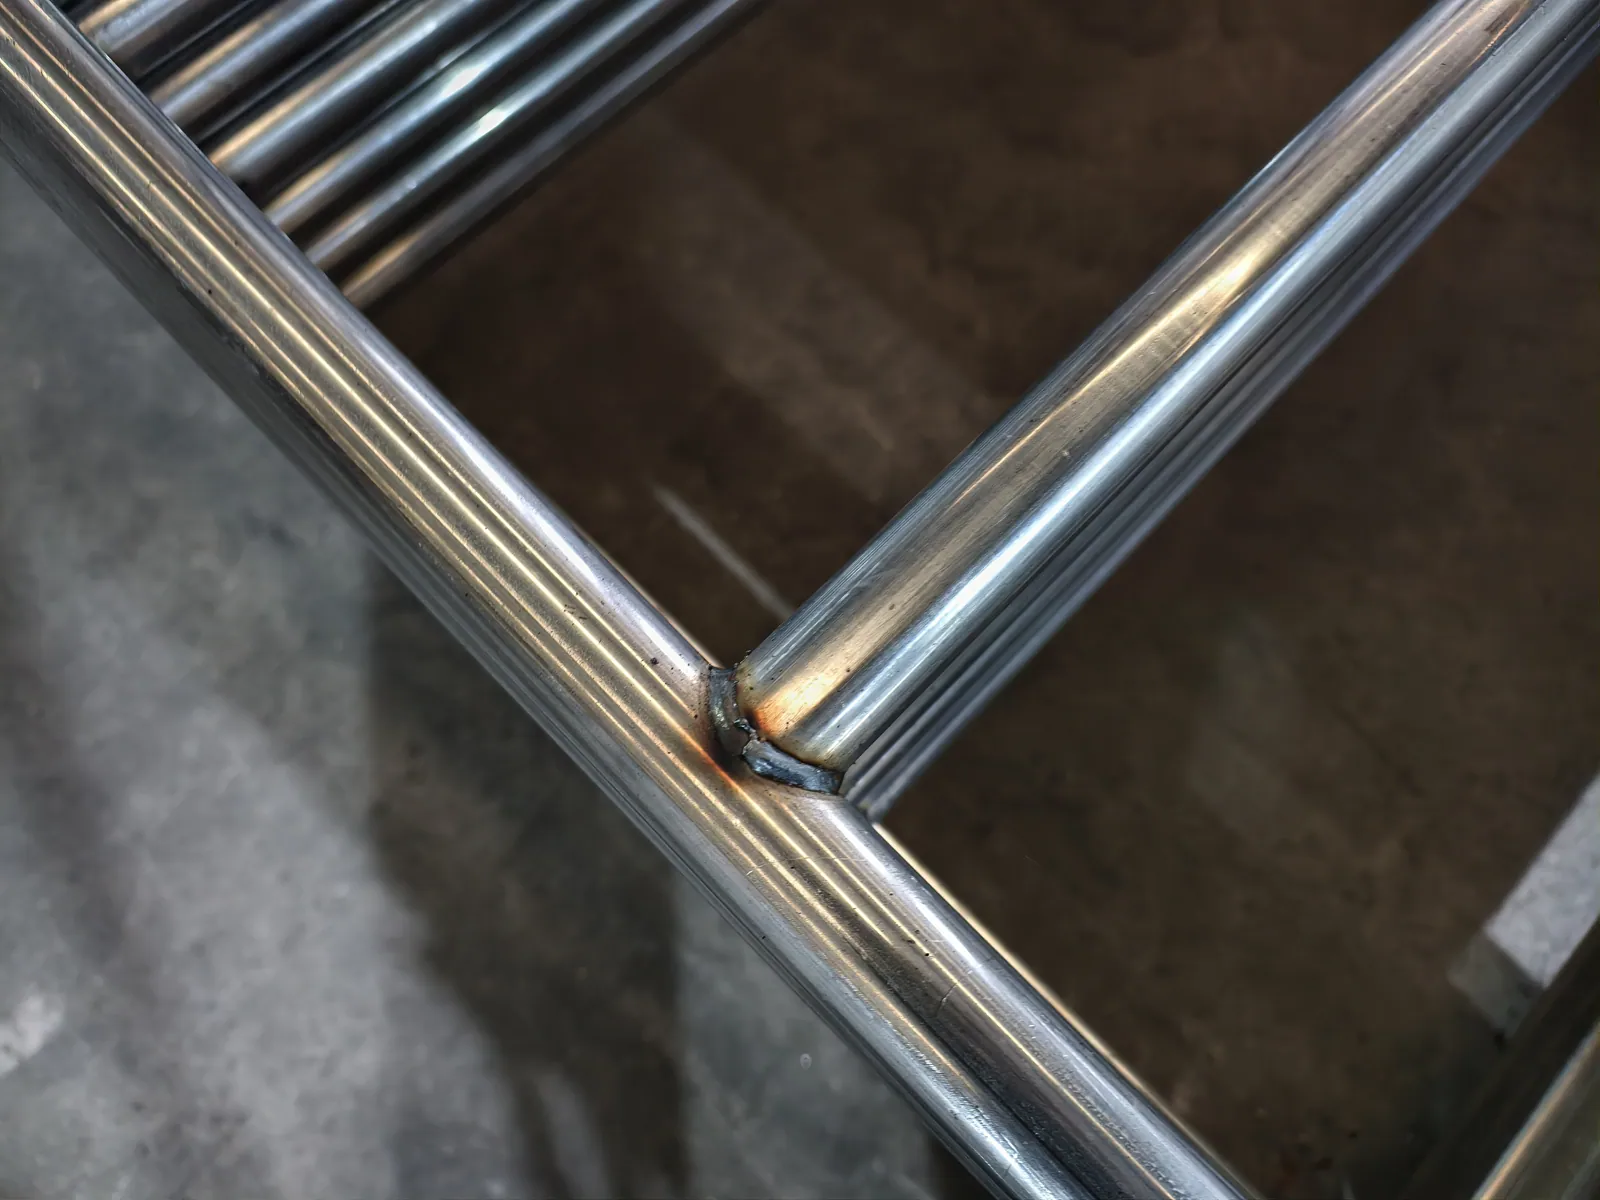
Round rails welded to a panel frame
Round rails welded to a panel frameInspection focus: rail-to-frame joints and smooth animal-contact points.
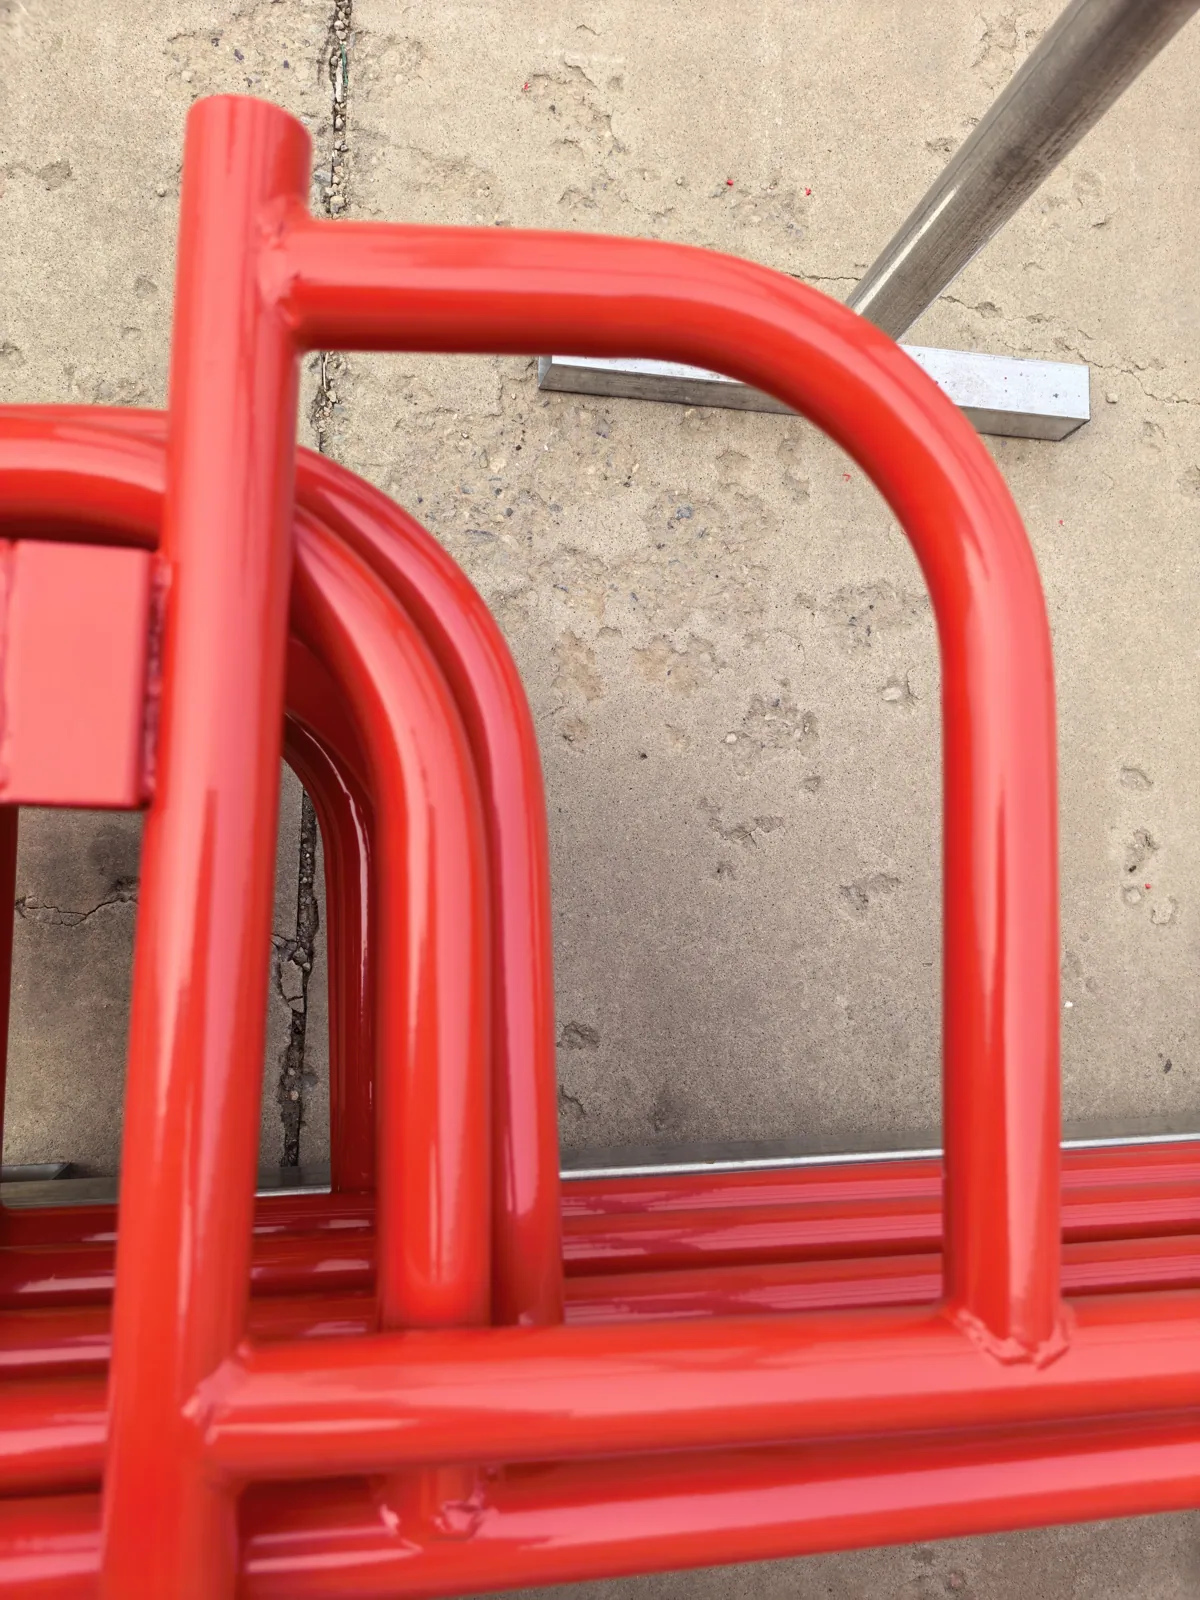
Rail-to-frame joint after powder coating
Rail-to-frame joint after powder coatingInspection focus: finish coverage around the rail joint; coating thickness and adhesion are checked separately.
Rounded corners of red powder coated panels
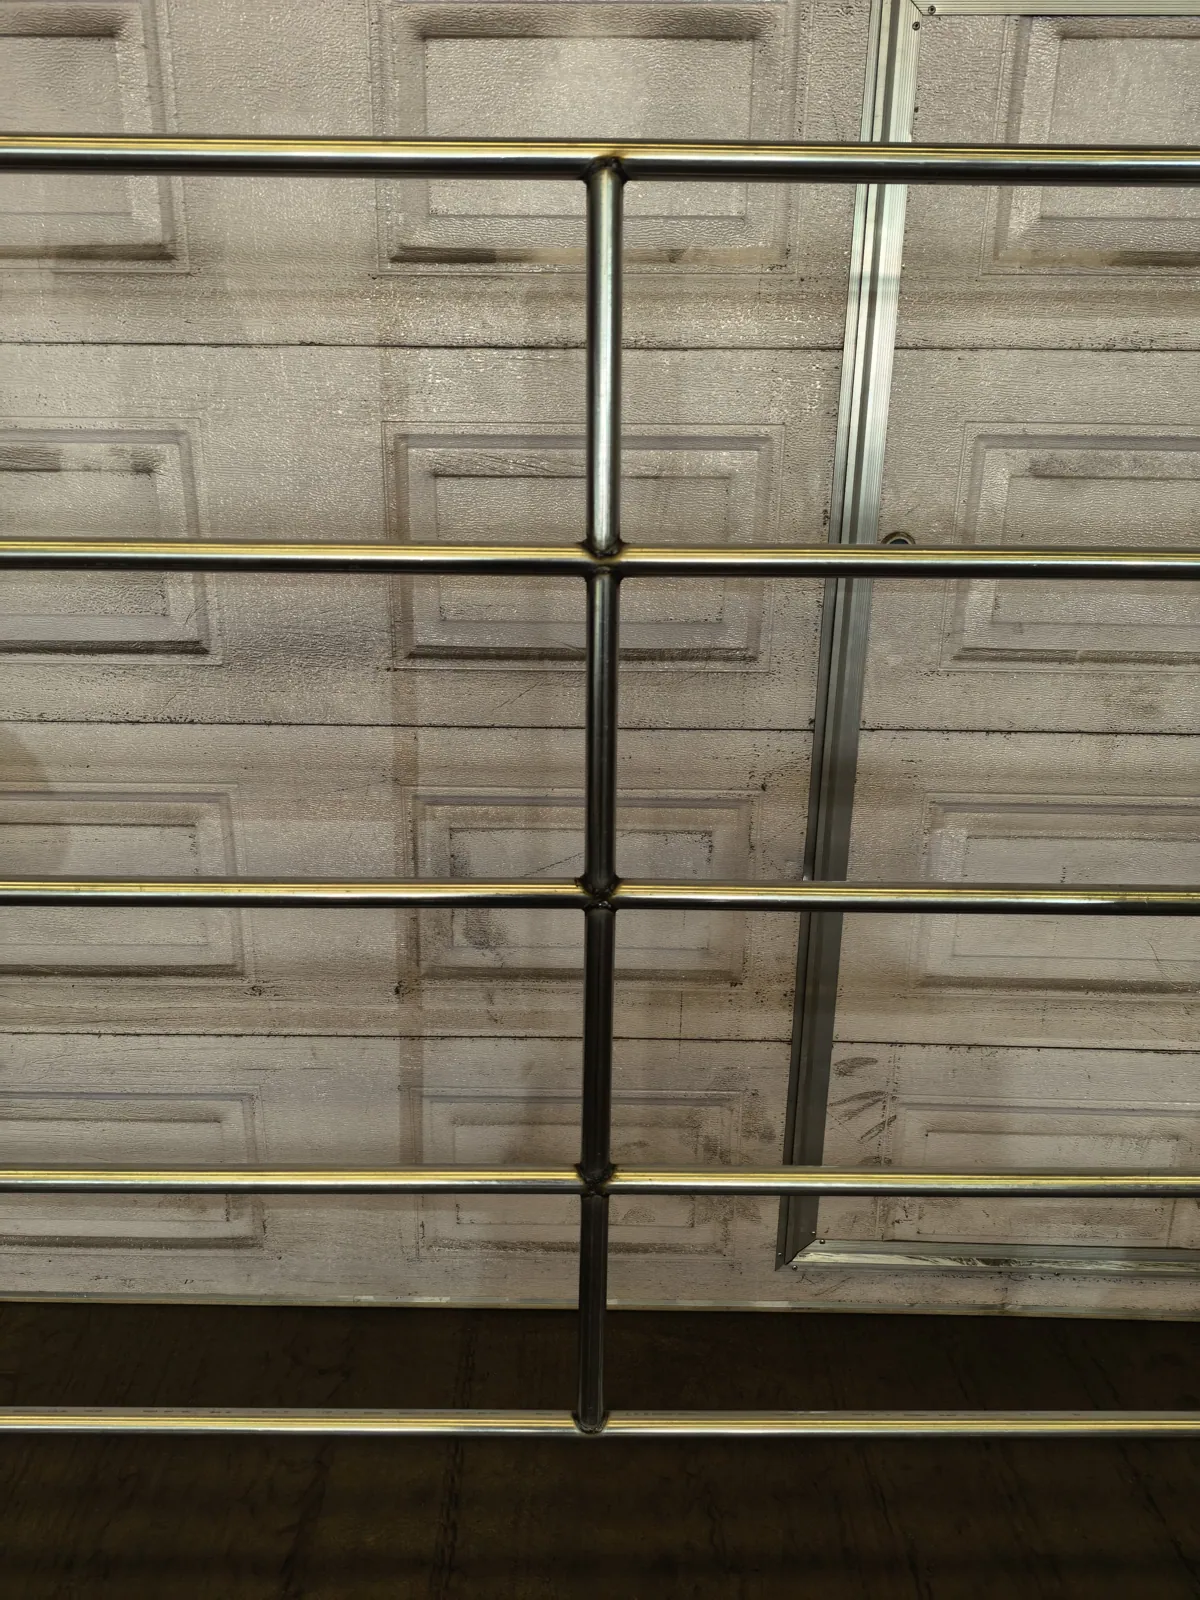
Galvanized horizontal rails and frame joints
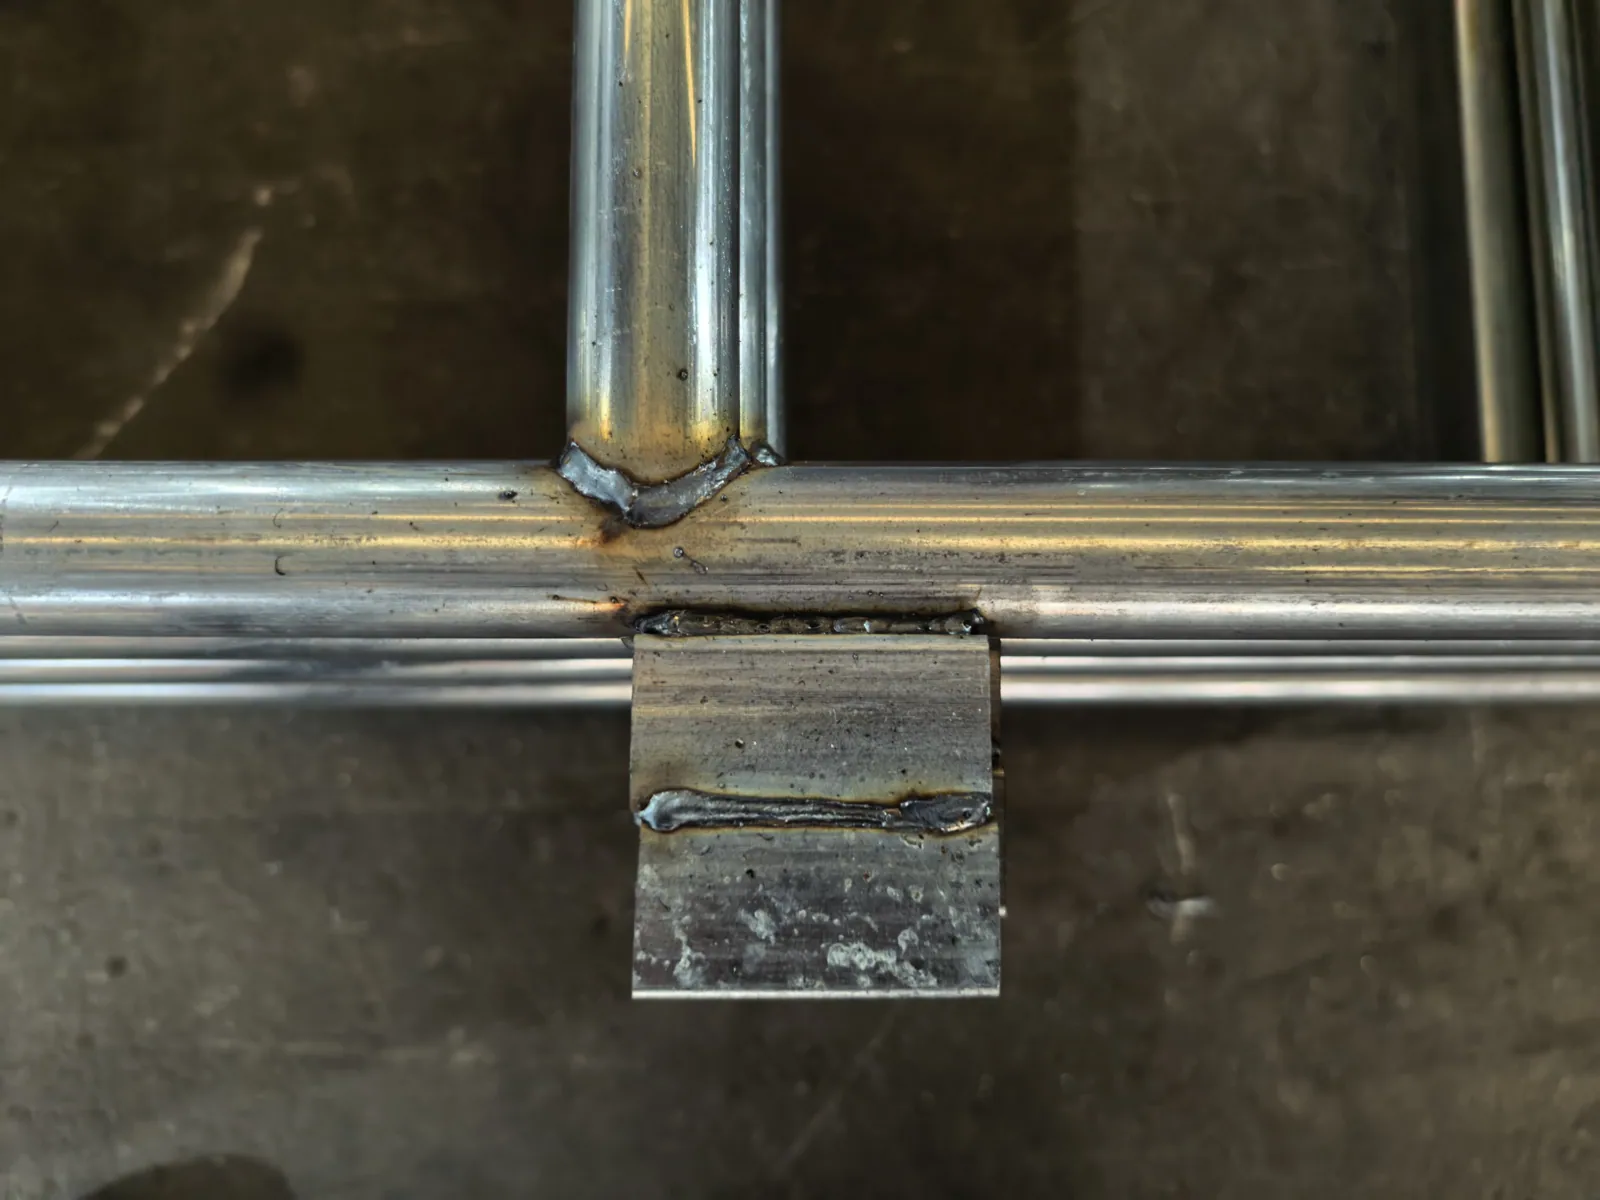
Steel connector tab on a panel frame
Steel connector tab on a panel frameInspection focus: connector position and fit against the approved assembly drawing.
Agree before production

A drawing gives
inspection a reference.

Send your panel dimensions, tube diameter and wall thickness, rail count, clear openings, gate details and finish. Quoting these points together makes an order easier to compare, inspect and repeat.

Build your specification
Tube references
32 × 1.4 mm; 42 × 1.6 mm; 42 × 1.3–1.6 mm, with the actual choice confirmed by use
Welding
CO₂ shielded or laser welding; full weld quality checked
Dimension reference
±2 mm reference; applicable dimensions and measurement method agreed on the drawing
Coating reference
120–160 μm powder coating reference, with thickness and adhesion checks
Animal use
Horse safety, cattle impact duty or closer openings for small livestock
Built around your requirements

Put your inspection points in the RFQ.

Include the dimensions, finish, gate and connection details that matter for your market. We’ll discuss them before production.

Request a quote